References
The projects presented are based on clearly defined services – ranging from digital building surveys and as-built models to ESG and CAFM data structures.
A complete overview of our services in the field of digital building data can be found here.
Our projects demonstrate how digital building data delivers measurable value in real-world applications: precise documentation, increased operational reliability, well-founded decision-making and a sustainable data foundation for planning, maintenance and facility management.
We work with industrial companies, healthcare organizations, public institutions and private owners – always with the goal of making real buildings digitally usable and operationally efficient.
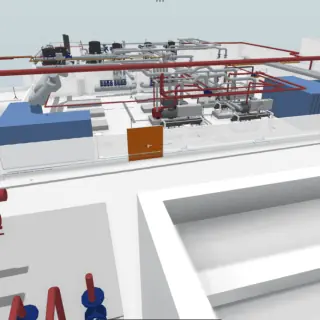
Operational BIM for Emergency
and Disaster Response
Participation in emergency and disaster response through a comprehensive, QR code–enabled P&ID model of refrigeration systems, supporting rapid risk assessment and safe intervention in ammonia-related incidents.
Details on BIM disaster protection
Associated service: Digital Building Surveying
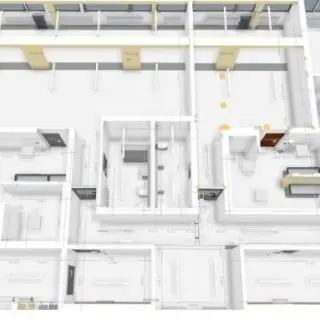
Digitalization of Rental Properties
Creation of precise 2D floor plans through digital building surveys as a reliable basis for area calculations, cleaning planning and future renovation projects.
More on rental property digitalisation
Associated service: Digital Building Surveying
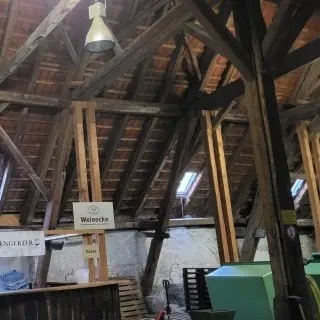
Digitalization of a Historic Building
High-precision laser scanning of a more than 500-year-old building in Asperg to create accurate 2D plans and a digital twin for renovation, planning and CAD integration.
Project report: Historical building
Associated service: Digital Building Surveying
Partner References
Our partnership with OrthoGraph enables us to apply proven solutions from hospital operations, facility management and industrial environments directly within our projects.
The following examples demonstrate how precise digital building data, operational BIM and FM-oriented documentation work in practice – and the tangible value they create for safety, operations and maintenance.
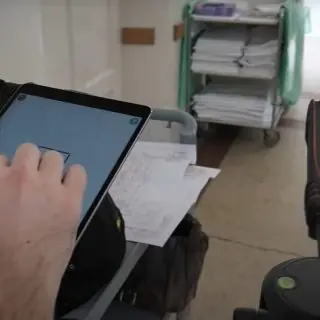
OrthoGraph in Hospitals
Digital as-built building data for medical and infrastructure planning. Precise documentation of rooms, beds, gas lines and technical systems – enabling safe operations and efficient maintenance.
Related service: OrthoGraph Software – Sales, Implementation & Training
FM-Oriented Building Documentation
Clear, complete building data for facility management. Accurate areas, rooms and assets – immediately usable for maintenance, CAFM systems and daily operations.
Related service: CAFM- und Data Management

Operational BIM for Industrial Facilities
Supports BOSCH with a continuously updated digital twin that precisely maps assets and sensors – significantly reducing downtime and improving operational reliability.
More on the industrial BIM model
Related service: Digital Twin – As-Built Model
Operational BIM for Emergency and Disaster Response
In industrial facilities with refrigeration and ammonia systems, fast and precise risk assessment is critical in emergency situations.
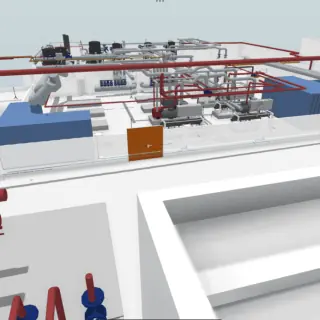
Together with OrthoGraph, we developed a fully digital, QR-code-enabled P&ID model (Piping and Instrumentation Diagram) for a production and brewery environment. The solution supports disaster response teams, technical management and external emergency services in rapid and safe interventions.
Initial Situation
The facility operates a complex refrigeration and ammonia infrastructure whose documentation was partially incomplete and outdated.
In the event of leaks or emergencies, rapid decisions were required – yet accurate information about pipes, valves, safety systems and shut-off points was either missing or not locally available.
The challenge was to create a system that makes all safety-critical components immediately visible – directly at the site of operation.
Solution: Operational BIM & P&ID Integration
Together with OrthoGraph, we created a complete 2D/3D model of the entire refrigeration system, including all P&ID elements.
Key features include:
- A complete P&ID model integrating every pipe, line, valve and sensor
- QR-code-based identification of all relevant system components
- Digital mapping of hazard zones, escape routes and shut-off points
- Immediate availability on tablets and smartphones
- Scalable, extendable and continuously updatable
Emergency responders and technical specialists can now identify within seconds:
- Where is the leak located?
- Which areas are affected?
- Which valves need to be closed?
- Which routes are safe to use?
Results and Benefits
- Second-by-second risk assessment during ammonia emergencies
- Unified, mobile-accessible technical documentation
- Increased safety for personnel and emergency teams
- Significantly faster decision-making processes
- Improved preparation for audits and safety inspections
- Reduced downtime and lower operational risks
Conclusion
This Operational BIM project demonstrates how technical as-built data can be transformed into a mission-critical operational tool.
The combination of P&ID modeling, QR-based identification and a digital building twin establishes a new standard for disaster response and industrial operational safety.
Would you like to learn how Operational BIM can make your facility safer as well?
Digitalisation of Rental Properties
Precise and complete digital as-built documentation is essential for landlords, property managers and service providers.
Rental units must be correctly documented to ensure reliable cleaning operations, facility services, renovations and accurate space calculations. In this project, we fully digitized rental properties, creating a robust foundation for both operational and strategic decision-making.
Initial Situation
The owner managed multiple rental areas whose plans were outdated or incomplete. Space calculations no longer matched reality, room layouts had changed, and there was no clear overview of functional areas, installations or technical infrastructure.
At the same time, upcoming renovations had to be prepared, and coordination between property management, service providers and tenants needed to be improved.
This required a precise, digital and CAFM-compatible data foundation.
Solution: Digital Building Survey and Space Modeling
We carried out a complete digital survey of all relevant areas.
Using modern laser scanning technology, rooms, walls, openings, installations and space usage were captured accurately – directly on site and without disrupting operations.
Based on the measurement data, we created:
- Precise 2D floor plans
- Structured room and space classifications (usable area, circulation space, technical areas, etc.)
- Clean room identification for facility management and operations
- Digitally usable CAD and CAFM data
- Clearly defined areas for cleaning, service charges and billing
The models were prepared in a way that allowed immediate transfer into FM systems.
Results and Benefits
- Accurate space calculations for billing, cleaning and lease management
- Clean data structures for facility operations and technical planning
- Reliable documentation for future renovation and conversion projects
- High transparency between landlords, tenants and service providers
- Immediate CAFM usability without additional rework
- Time savings in daily operations through unambiguous documentation
With the digitization of the rental properties, the operator now has a reliable, long-term usable data foundation at their disposal.
Conclusion
This project demonstrates how digital surveying and structured space data simplify and improve the management of rental properties. Clean floor plans, clearly defined areas and up-to-date as-built data ensure higher operational efficiency and greater planning security.
Would you like to have your rental spaces digitized with the same level of precision?
Digitization of a Historic Building
Historic buildings pose special challenges for surveying, documentation and planning.
Uneven wall thicknesses, floor settlements and multiple structural modifications often make traditional planning documentation nearly impossible. In this project, we digitized a building over 500 years old in Asperg, creating a precise and reliable basis for renovation planning, energy optimization and long-term usage concepts.
Initial Situation
The listed building was largely undocumented. Existing plans no longer reflected reality, and many structural elements had changed over centuries.
For reliable renovation planning and structural assessment, precise and up-to-date as-built data was required – including wall thicknesses, uneven surfaces, roof geometry and existing installations.
As the building remained in use and extensive interventions were not possible, the survey had to be fast, precise and as non-disruptive as possible.
Special Challenges of Historic Buildings
Historic buildings differ significantly from modern structures in several key aspects:
- No parallel walls
- Large variations in wall thickness
- Warped or deformed beam structures
- Uneven floor levels
- Missing or incomplete existing plans
- Complex spatial layouts and difficult-to-access roof areas
These factors make traditional surveying methods unreliable. Therefore, we chose a laser-based survey approach combined with digital modeling.
Solution: Precise 2D and 3D Surveying with OrthoGraph
We carried out a complete digital building survey, capturing all relevant structural elements:
- Walls, ceilings and floors
- Variable wall thicknesses
- Windows and doors
- Structural elements
- Technical installations
- Spatial characteristics and irregularities
The data was structured in the OrthoGraph app and subsequently transferred into CAD-capable models.
The result is a highly accurate digital twin that realistically represents even complex historic structures.
Services Provided by InfoCargo
- Laser-based on-site building survey
- Capture of irregular geometries
- Modeling of 2D floor plans and 3D structures
- Determination of wall thicknesses and construction details
- Data preparation for renovation and refurbishment planning
- Creation of as-built documentation for conservation authorities
- Provision of CAD-capable and digital models
- Coordination with planners and engineering offices
Results and Added Value
The digital as-built documentation provides a reliable foundation for:
- Energy performance assessments and renovation planning
- Structural analysis
- Installation of modern building services
- Space and usage planning
- CAD-based design workflows
- Long-term documentation within digital asset databases
Thanks to precise data capture, planning errors were significantly reduced.
The building is now fully documented and can be digitally reused and maintained for many years.
Conclusion
This project demonstrates how modern surveying technology makes historic structures accessible and creates a reliable foundation for renovation, modernization and energy efficiency improvements.
A digital twin of a listed building is not a luxury – it is a prerequisite for precise, safe and sustainable planning.
Would you like to digitally capture your historic building with the same level of precision?
OrthoGraph in Hospitals – Partner Reference
This reference originates from our technology partner OrthoGraph and clearly demonstrates the potential of Operational BIM in hospital environments. We present this example because it illustrates how the same technology is applied in our own projects – wherever safety, operational continuity and technical transparency are critical.
Hospitals are highly complex buildings: frequently changing room functions, sensitive medical equipment, extensive gas and supply systems, and strict regulatory requirements. In such environments, precise, up-to-date and easily accessible building data is not a “nice to have”, but an operational necessity.
Hospital Project with OrthoGraph Operational BIM
In the hospital project described by OrthoGraph, a digital building model was created that maps both rooms and technical as well as medical infrastructure.
The goal was to provide technical management and FM teams with a tool that allows them to:
- Track room functions and occupancies transparently
- Clearly document medical gas and supply systems
- Unambiguously identify devices, installations and critical assets
- Update changes in the building inventory quickly and without complex CAD workflows
OrthoGraph Operational BIM served as the central platform where all relevant information is consolidated and made available on mobile devices.
Same-Day Updates Instead of Outdated Plans
One key insight from this reference is speed. In a hospital environment, it is not sufficient for plans to be updated “at some point” – changes must appear in digital documentation on the same day.
OrthoGraph enables exactly this: rooms, systems or devices can be recorded or modified directly on site, and the data is immediately available to all authorized users.
As a result, the traditional gap between paper plans, CAD files and reality is significantly reduced. Building data evolves in parallel with the actual state of the facility instead of permanently lagging behind.
What Our Customers Can Learn from This Reference
Even though this specific project was carried out by OrthoGraph, the methodology shown is directly transferable to many other hospitals and medical facilities.
For hospitals and healthcare real estate in our market, this means:
- Technical management and FM receive a clearly structured overview of building and system data
- Medical technology, supply engineering and building services work with a shared data foundation
- Safety and emergency scenarios can be prepared and documented more effectively
- Certifications, audits and regulatory documentation can be handled more efficiently
As an OrthoGraph partner, we support hospitals in building comparable Operational BIM solutions – from data capture and structuring to system integration.
Conclusion
This OrthoGraph reference exemplifies how a hospital benefits from a digital, operationally usable building model: increased transparency, faster decision-making, improved safety and reduced dependence on outdated documentation .
We apply this same approach in our own projects – using the same technology, tailored to the specific conditions and requirements of our customers.
Would you like to see how Operational BIM could work in your hospital or healthcare facility?
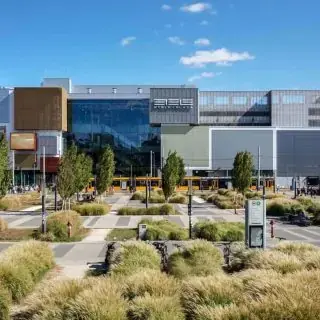
FM-Oriented Building Documentation – Etele Plaza – Partner Reference
This reference originates from our technology partner OrthoGraph and demonstrates how FM-oriented building documentation can already be implemented during the construction phase.
It clearly illustrates the potential of Operational BIM for long-term operation and facility management of complex buildings – and reflects the same approach we apply in our own projects.
Initial Situation
Futureal Group, one of the largest real estate developers in Hungary, developed Etele Plaza as a large-scale shopping and service center.
During the construction phase, the focus was primarily on project execution. However, for later operation, comprehensive and accurate as-built documentation is essential – including corridors, technical rooms and embedded assets.
The objective was to digitally document the building structure and installed assets in a way that supports not only construction, but especially long-term facility management.
Solution: FM-Oriented Building Documentation with Operational BIM
OrthoGraph was selected as the solution to establish complete FM-oriented building documentation already during construction.
Documentation was created not only as traditional as-built plans, but as an Operational BIM model with a clear focus on operation and maintenance.
Within the project:
- all corridors and relevant areas were digitally captured
- installed assets (e.g. technical equipment, fixtures) were identified and structured
- structural elements and utility systems were integrated into a digital model
As the building was still under construction, raw installations, pipes and structural components were fully accessible.
This phase was used to document elements that would later be hidden behind walls or ceilings.
Laser Scanning and Asset Inventory
In addition to Operational BIM data capture, supplementary laser scans were carried out to document all pipes, ducts and load-bearing structures before they were concealed. This resulted in:
- a detailed graphical asset inventory
- immediately usable area and quantity data
- an overview of the location of all installed components
- digital record of building details that are otherwise difficult or impossible to verify later
All information – areas, assets, quantities, positions and photos of critical points – was organized in OrthoGraph in a way that supports both construction documentation and long-term FM use.
Relevance for Our Customers
Although this project was implemented directly by OrthoGraph, it clearly demonstrates the value of FM-oriented thinking already during the construction phase:
The optimal time for Operational BIM is not after completion, but during the fit-out phase. When pipes, installations, and assets are still visible, documentation with significantly more information can be created. The resulting database accompanies the building throughout its entire life cycle – from final acceptance and operation to modernization. We use precisely this approach – FM-oriented building documentation with Operational BIM – in our own projects, tailored to the requirements and systems of our clients.
Results and Benefits
The OrthoGraph reference for Etele Plaza highlights the following key benefits:
- High-quality, FM-ready documentation of corridors and installed assets during construction
- Detailed, reliable asset inventory with structured data
- Immediate availability of area and quantity data for billing, FM and management
- Measurable transparency of the building, including hidden structures
- Long-term usability of the data throughout the entire life cycle of the shopping center
Conclusion
This OrthoGraph reference demonstrates how construction and facility management can be intelligently connected. Not merely as-built documentation, but a consciously FM-oriented digital building model from day one – ensuring efficient operation and reduced effort in later phases.
As an OrthoGraph partner, we apply exactly this methodology in our own projects, with a focus on the DACH market, local regulations and existing FM / CAFM infrastructures.
Would you like to evaluate whether FM-oriented building documentation also makes sense for your project?
Operational BIM for Industrial Facilities – Partner Reference
This reference originates from our technology partner OrthoGraph and clearly demonstrates the efficiency gains enabled by Operational BIM in industrial production environments.
We share this example because it illustrates how the same technology can be applied in our own industrial and facility management projects – particularly in complex technical environments with high maintenance requirements and strict safety regulations.
In industrial facilities, documentation and operational transparency are critical due to extensive pipeline systems, high-value machinery, safety regulations, regular inspections and short reaction times in case of incidents.
A precise digital overview of assets, utilities and infrastructure creates a measurable competitive advantage.
Initial Situation
In the OrthoGraph project, the focus was on supporting a large-scale Bosch production facility. Over the years, technical documentation had grown organically, becoming fragmented and partially outdated.
Typical challenges included:
- long search times for assets, pipelines, shut-off valves and technical components
- lack of transparency regarding asset locations and maintenance history
- inefficient troubleshooting processes
- high effort required for modifications and maintenance workflows
To enable efficient maintenance, operations and engineering, an operational, precise and mobile-accessible BIM model was required.
Solution: Operational BIM as a Practical Operating System for the Facility
Within the Bosch production facility, a complete Operational BIM model was created, making all critical technical elements immediately visible.
Core elements of the solution:
- digital capture of pipelines, utilities and infrastructure
- logical structuring of assets into functional groups and technical hierarchies
- QR code-based identification of assets for immediate on-site access
- 2D/3D visualization of the operating environment
- mobile access via tablet and smartphone directly at the machine
- immediate update capability for operational changes
The result was a system precisely tailored to the requirements of an industrial production site.
Approach and Methodology
OrthoGraph documented:
- complete infrastructure of pipelines (floors, ceilings, shafts, supply routes)
- machines, production systems and technical equipment
- switch cabinets, cooling systems, fire protection systems
- compressed air, cooling, control and supply networks
- relevant measuring points, sensors and control devices
All data was directly integrated into an Operational BIM model designed specifically for daily use in production and maintenance.
Why This Reference Is Relevant for Our Customers
Although this project was implemented by OrthoGraph, it highlights challenges that are highly relevant for the DACH market as well.
For our customers, this means:
- maintenance teams gain fast access to reliable system data
- engineering teams benefit from clear structures for modifications and expansions
- safety officers gain transparency on critical assets and shut-off points
- operations teams reduce downtime through faster fault diagnosis
We transfer this methodology directly to industrial projects for our customers – including data capture, modeling and integration into existing systems.
Results and Added Value
The OrthoGraph solution delivered the following benefits for the Bosch site:
- significantly accelerated maintenance and troubleshooting processes
- clear visibility of all assets and supply routes
- mobile availability of technical information on site
- measurable reduction of downtime
- continuous, audit-proof technical documentation
- improved planning reliability for expansions and modifications
The digital model now acts as a living operating system for the production facility.
Conclusion
This example demonstrates how Operational BIM becomes a true productivity factor in industrial environments.
Especially in facilities with complex infrastructure or high safety requirements, a digital, operationally usable twin creates substantial added value.
Would you like to see how a similar Operational BIM solution could look for your industrial facility?
Contact us
We usually respond within one business day. Your data will only be used to process your enquiry.